Quality Assurance
-
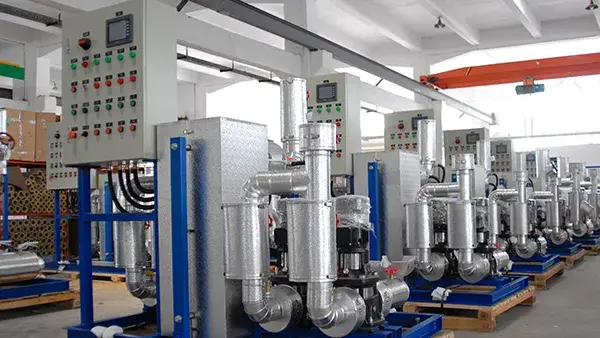
Quality inspection and management throughout the manufacturing process of plate heat exchangers, heat transfer compact units, plate & shell heat exchangers, non-pressure vessels and other thermal equipment
The department ensures that products comply with applicable regulations, industry standards, contract requirements, and customer specifications.
- Responsible to coordinate, manage, and maintain the operation of various certification systems.
- Inspection records
- Material inspection: Heat transfer plates, Gaskets
- Process inspection: Machining, Mechanical processing, Sand blasting, Painting., Assembly, Welding, Pressure testing, Nameplate & product identification, Insulation, Electrical control cabinet, Packaging
- Quality assurance system for plate heat exchanger safety registration
- ISO 9001 Quality Management System
- ISO 3834 Welding Quality Management System
- Contract requirements and customer specifications
- National and industry standards
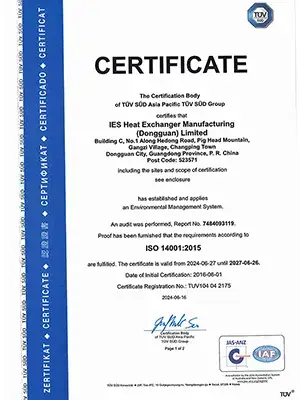 ISO 14001:2015 Environmental Management System Certification
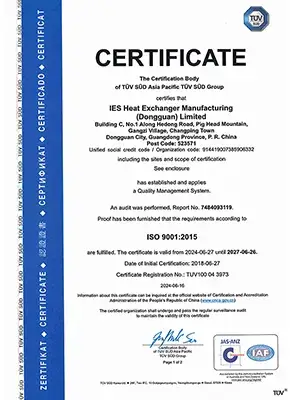 ISO 9001:2015 Quality Management System Certification
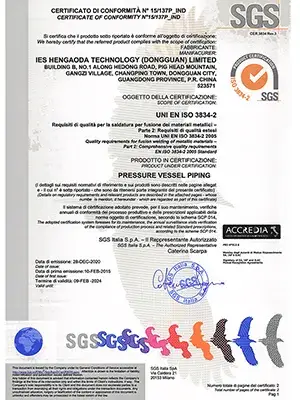 ISO 3834 International Welding Quality Certification
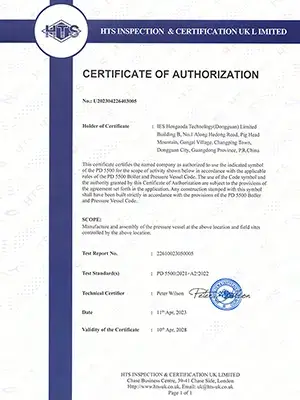 British PD 5500 Pressure Vessel Certification
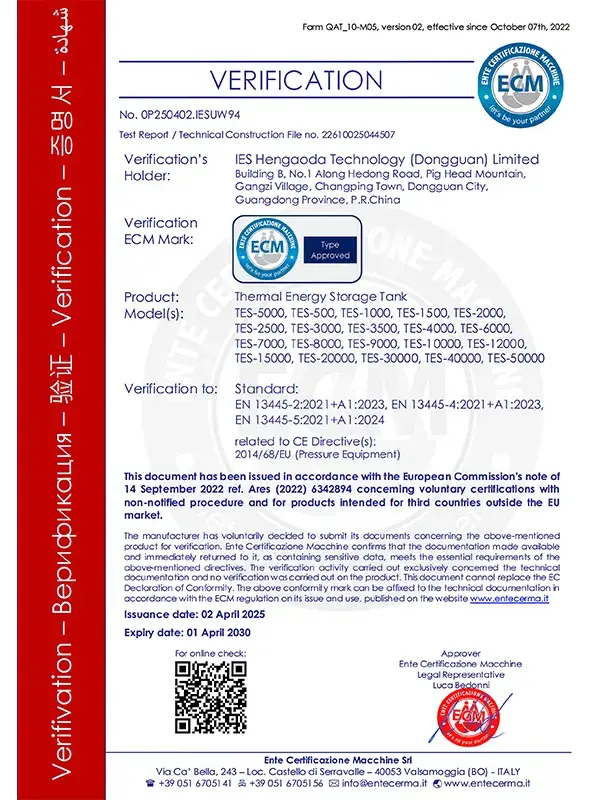
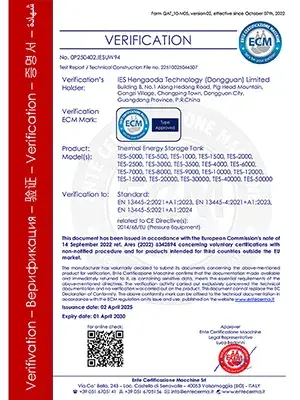 PED (Pressure Equipment Directive) Certification
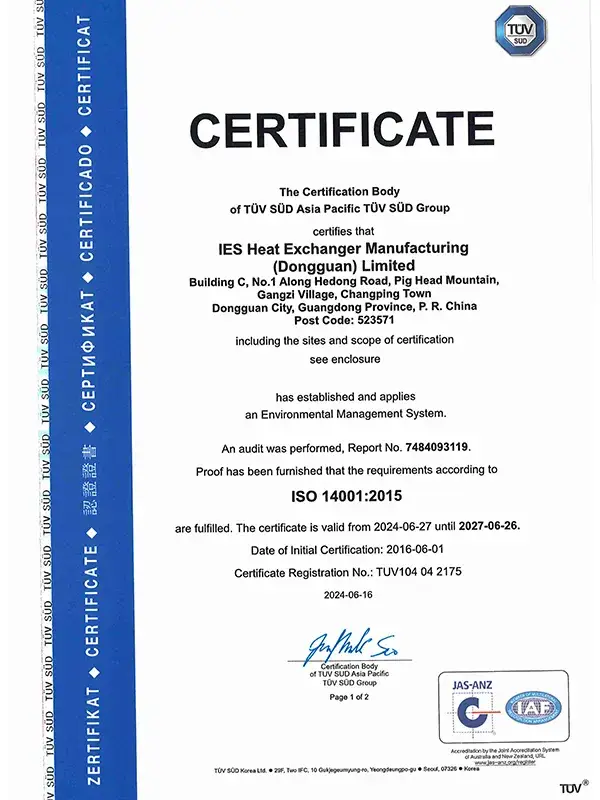
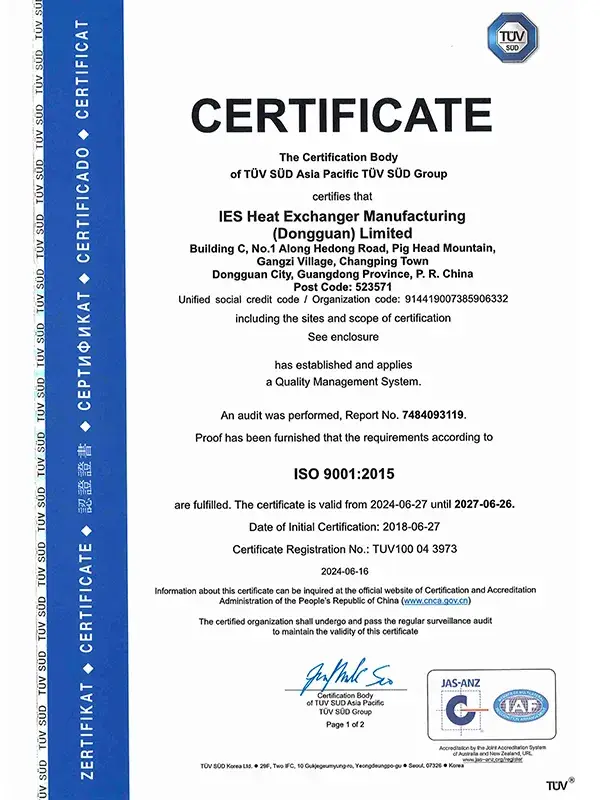
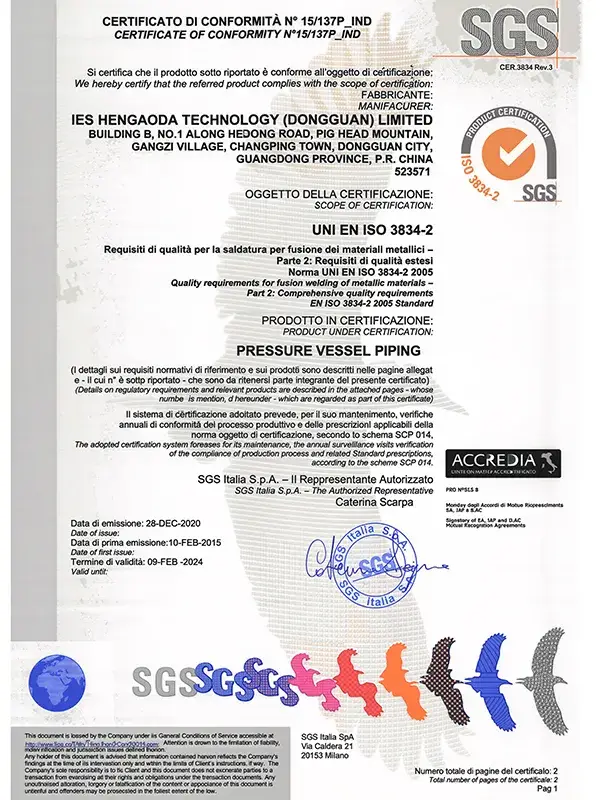
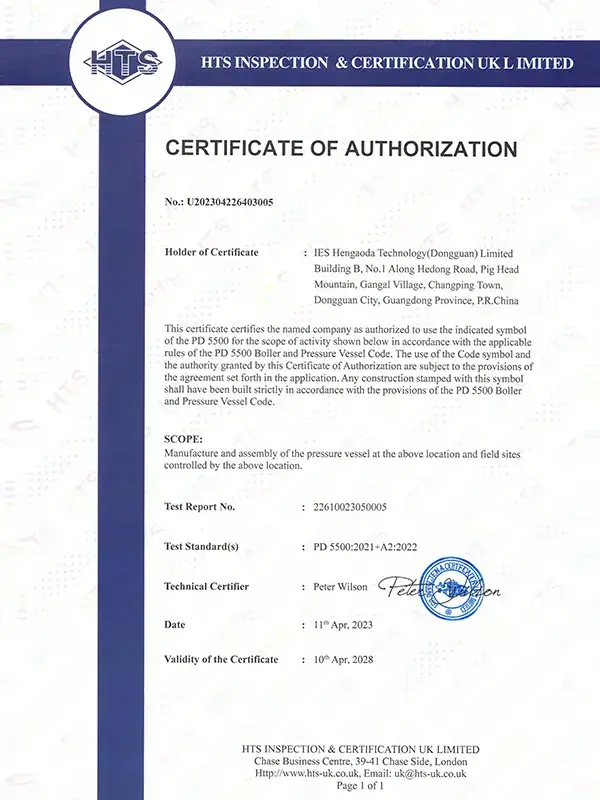
-
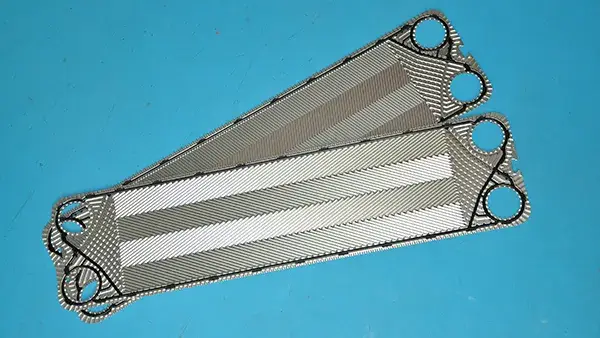
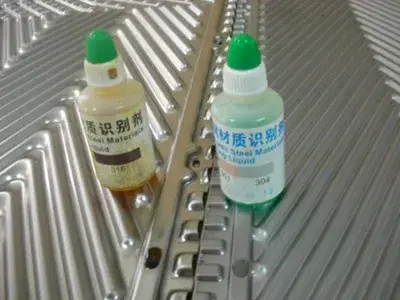 Heat Transfer Plates Material Inspection
 -
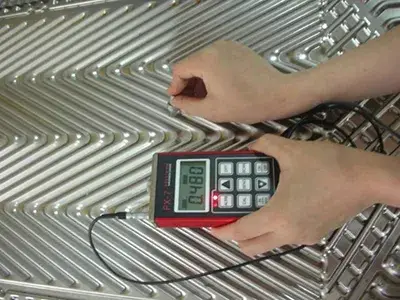 Heat Transfer Plates Thickness Inspection
Standard: NB/T 47004-2009
-
- Cleaning agent
- Penetrant
- Developer
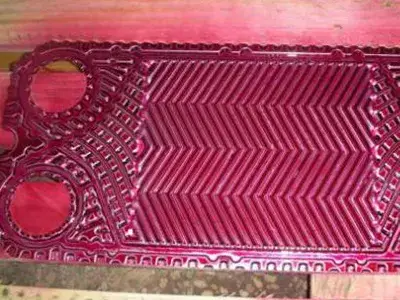 Heat Transfer Plates Dye Penetrant Testing
 -
- NBR: 73 ± 5
- EPDM: 80 ± 5
- Inspection Standard: NB/T 47004-2009
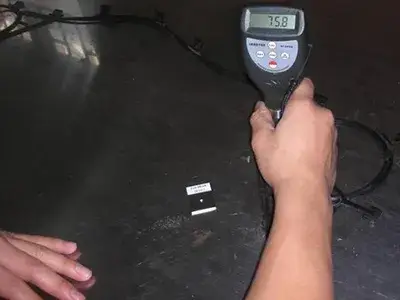 Heat Transfer Plates Hardness Test
-
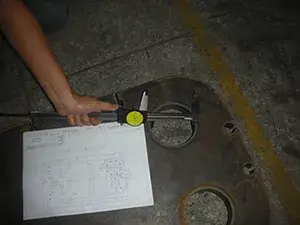
Inspect frame dimensions according to the plate frame drawings.
-
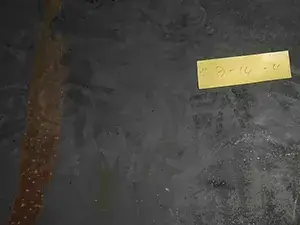
Inspect frame dimensions according to the plate frame drawings.
-
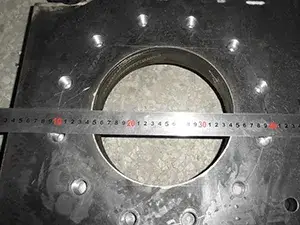
Inspect flange drilling dimensions.
-
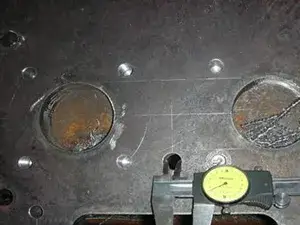
Inspect plate frame drilling dimensions.
-
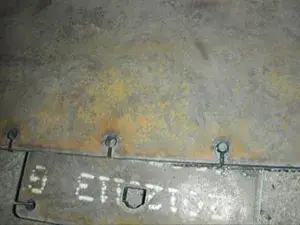
Before sand blasting, verify the accuracy of transferred identification markings.
-

After sand blasting, inspect the frame surface for oil contamination, rust, oxidation layers, and exposed metal surfaces.
-
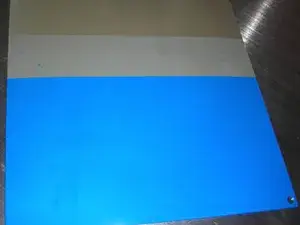
Operators complete the painting process according to the standard plate frame manufacturing procedure and perform self-inspection. (Reference sample shown in the image)
-
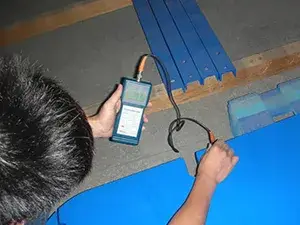
Inspect coating thickness using a coating thickness gauge. Compare with reference samples to check color difference, coating wrinkles, and adhesion performance.
-

Confirm the gasket material of installed heat transfer plates before assembly.
-
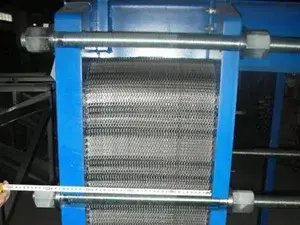
Inspect plate installation quality and production number marking transfer.
-

Inspect weld quality using reference samples, including weld height & width and pipe verticality and parallelism.
The weld surface shall be free from cracks, incomplete penetration, lack of fusion, surface pores, arc craters, incomplete filling, slag inclusions, and welding spatter. The weld shall have a smooth transition with the base material, and the profile of fillet welds shall have a smooth concave transition. -
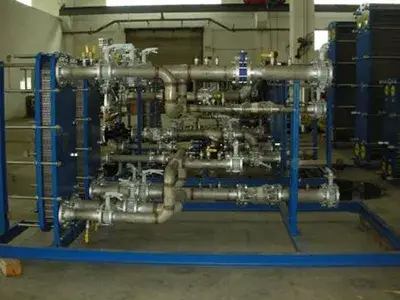
Inspect installation quality of packaged heat exchange units.
-
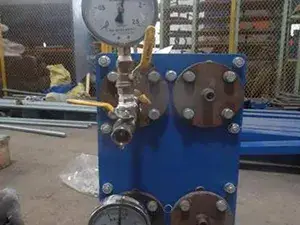
Inspect the sealing surfaces of plate heat exchangers.
-
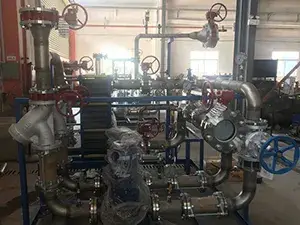
- Inspect pipe welding positions, threaded connections, and flange connection points.
- Test pressure: PT = 1.3P
- Plate Heat Exchanger holding time: 45 minutes per side
- Packaged Heat Exchanger Unit holding time: 120 minutes
- Inspection Standard: NB/T 47004-2009
-
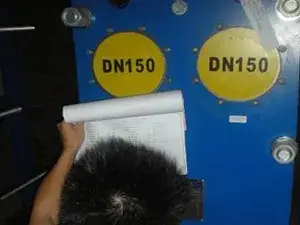
Plate heat exchanger nameplate, inlet and outlet markings, model identification
-
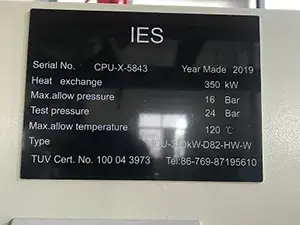
Heat transfer compact unit nameplate, model identification, inlet and outlet markings
-
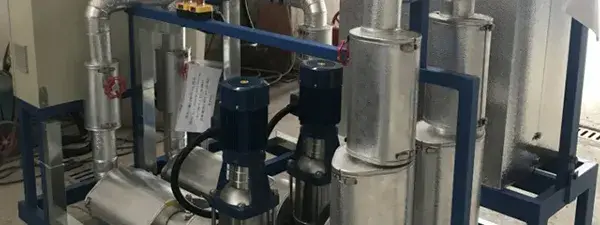
- Insulation material selection
- Insulation thickness
- Insulation appearance quality
-
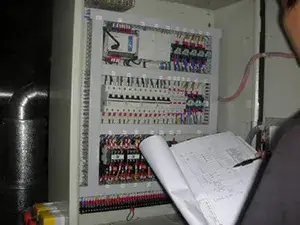
Inspection of electrical drawings and component models
-
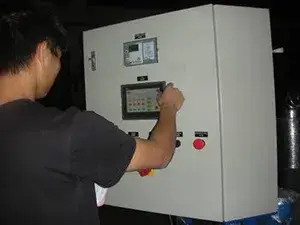
Inspection of control programs and remote signal functions
-
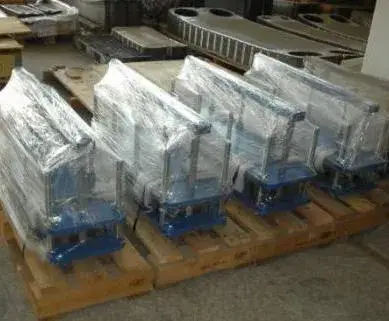
Packaging for plate heat exchangers
-
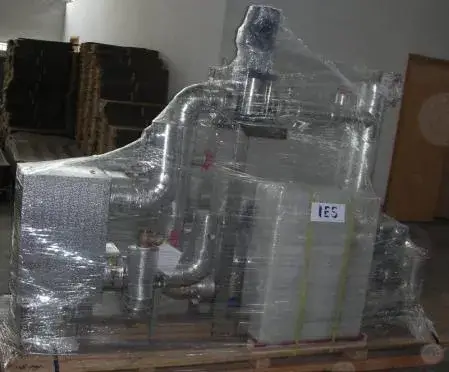
Packaging for heat transfer compact unit
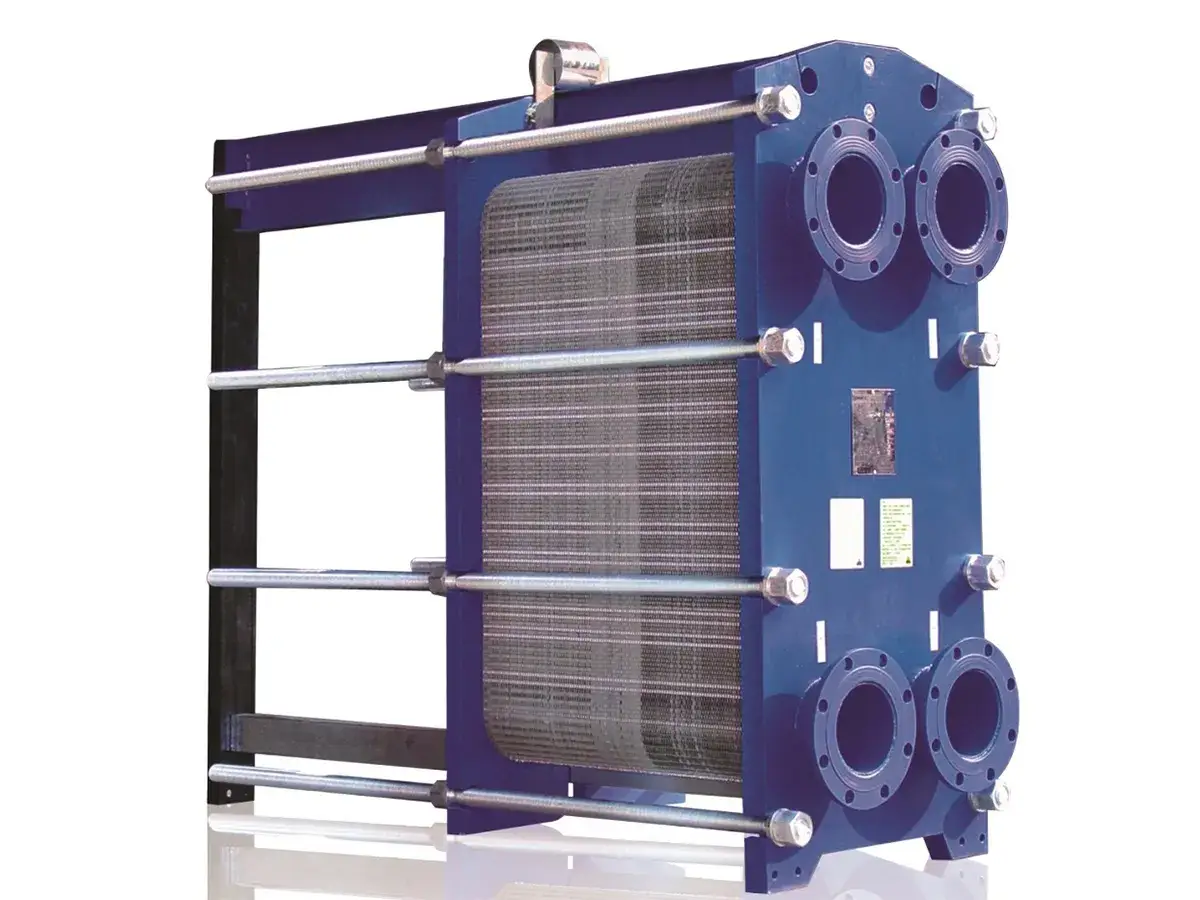
- Quality assurances system for special equipment manufacturing license
- ISO 9001:2008 Quality Management System
- ISO 3834 Welding Quality Assurance System
- Contract requirements and customer specifications
- National standards and industry standards
-
- Surface quality inspection
- Material inspection
-
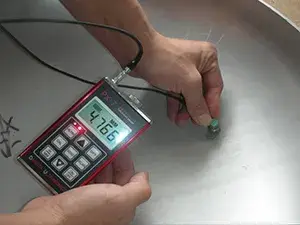
Thickness measurement
-
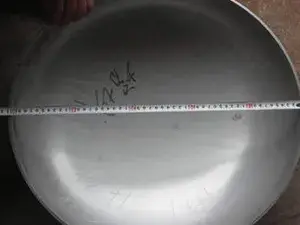
Roundness measurement
-
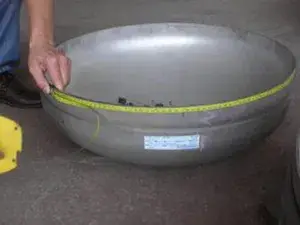
Circumference and inner diameter measurement
-
- Appearance inspection
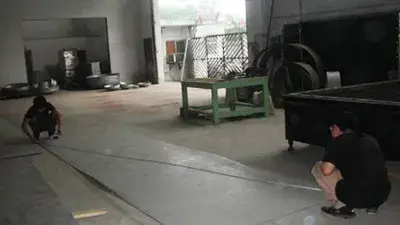
- Diagonal dimension measurement
- Length and width measurement
-
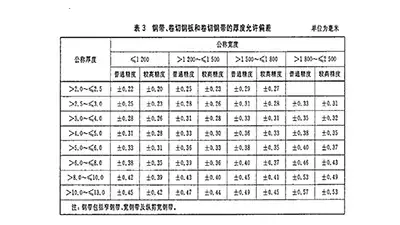
Thickness measurement
-
Material Inspection
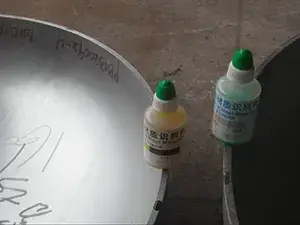
Material inspection (identification reagent testing and periodic external inspection)
- Appearance inspection
- Material inspection: Steel pipe material verification using identification reagent testing
- Out-of-roundness inspection
- Outer diameter inspection
- Standard steel pipe thickness inspection
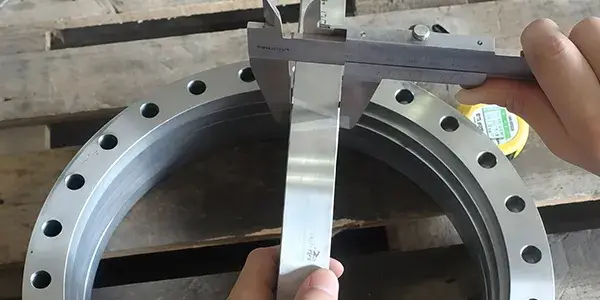
- Flange material inspection
- Flange dimension inspection
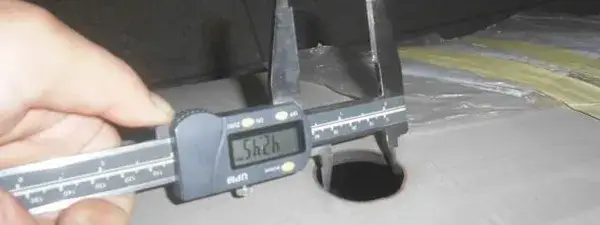
Measure the size and position of all openings, as well as plate dimensions.
Requirements:
- The deviation of the distance between adjacent hole centres and the displacement of hole centres shall not exceed ±0.5 mm. The cumulative deviation shall not exceed ±2 mm.
- The allowable diagonal deviation of the cut plate shall not exceed 2 mm.
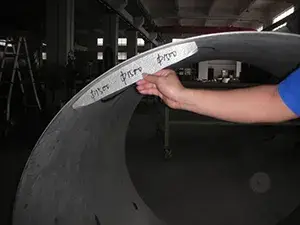
Inspect cylinder section ovality.
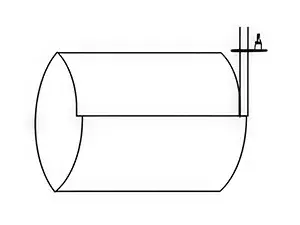
- Inspect cylinder section misalignment.
- Cylinder section misalignment: A ≤ T (plate thickness) and shall not exceed 10 mm.
The weld surface shall be free from cracks, incomplete penetration, lack of fusion, surface pores, arc craters, incomplete filling, slag inclusions, and welding spatter. The weld shall have a smooth transition with the base material.
-
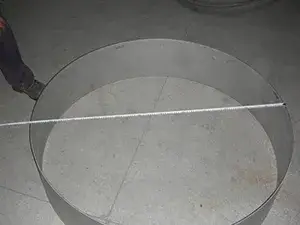
Inner diameter inspection: The difference between the maximum and minimum inner diameters on the same cross-section of the shell (e) shall not exceed 1% of the designed inner diameter Di and shall not exceed 25 mm.
-
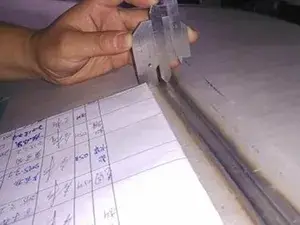
- Weld reinforcement height:
- Inner surface: e ≤ 0–1.5 mm
- Outer surface: e ≤ 0–4 mm
-
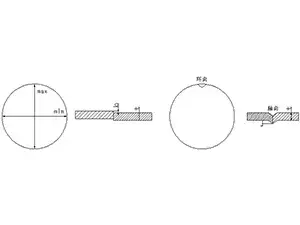
Weld joint misalignment shall be ≤ 1/4 δs (plate thickness).
-
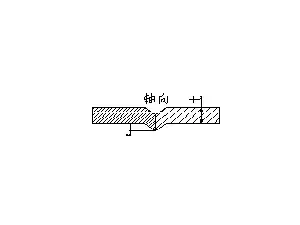
Angular distortion E shall not exceed (δs / 10 + 2) mm and shall not exceed 5 mm.
The weld surface shall be free from cracks, incomplete penetration, lack of fusion, surface pores, arc craters, incomplete filling, slag inclusions, and welding spatter. The weld shall have a smooth transition with the base material.
-
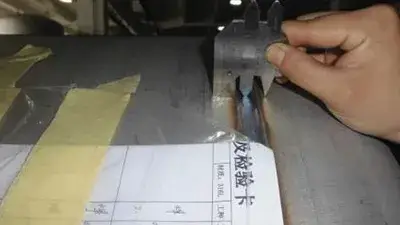
- Weld reinforcement height:
- Inner surface: e ≤ 0–1.5 mm
- Outer surface: e ≤ 0–4 mm
-
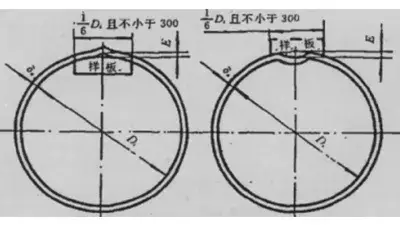
Angular distortion E shall not exceed (δs / 10 + 2) mm and shall not exceed 5 mm.
-
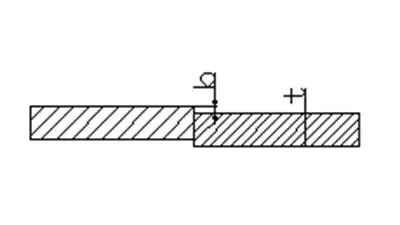
Weld joint misalignment shall be ≤ 1/4 δs (plate thickness).
- The weld surface shall be free from cracks, incomplete penetration, lack of fusion, surface pores, arc craters, incomplete filling, slag inclusions, and welding spatter. Fillet weld profiles shall have a smooth concave transition.
- Fillet weld size inspection: K ≥ 1/2 δs and shall not be less than 6 mm.
- When no requirement is specified in the drawing, the weld leg size shall be based on the thickness of the thinner material.
-
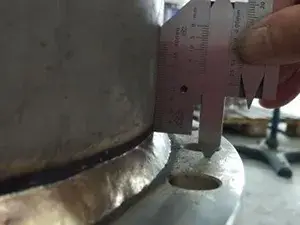
Inspection method
-
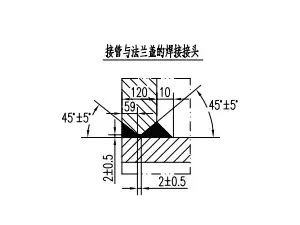
Drawing requirements
-
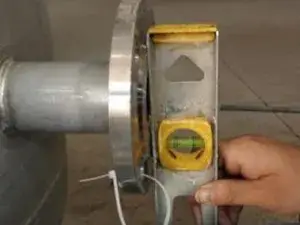
Inspect perpendicularity between the nozzle and cylinder body.
-
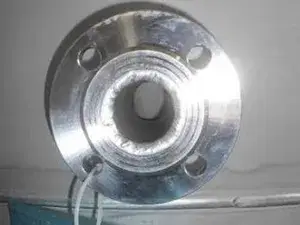
Inspect flange bolt holes, orientation, and diameter.
- Weld areas shall be cleaned to expose the original stainless-steel surface.
- Internal and external surfaces of the vessel shall be free from dirt, rust, and welding discoloration.
-
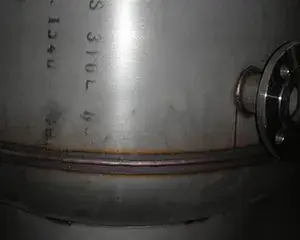
Before pickling and passivation
-
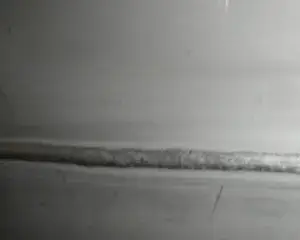
After pickling and passivation
-
- Verify whether the pressure gauge selection is appropriate.
- Inspect all welds and connection points.
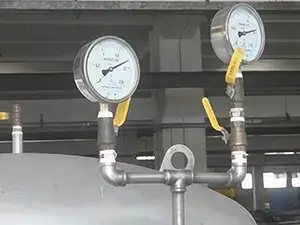 Hydrostatic Test:
 -
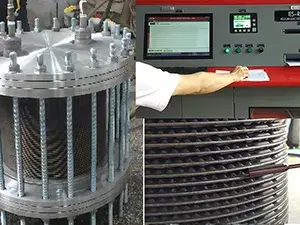
Helium Leak Test: Inspect IPS welded areas.
-
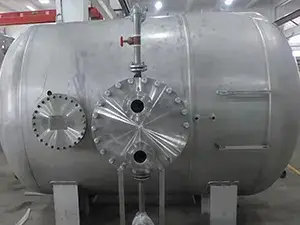
- Verify nameplate information
- IPS + water tank before packaging
-
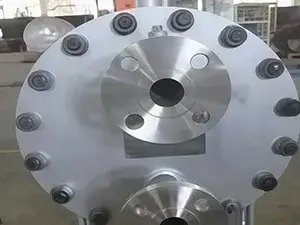
IPS after packaging
-
- Project name identification marking
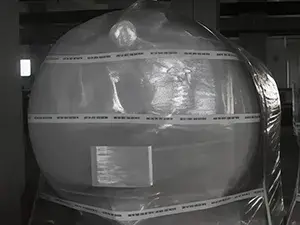
- IPS + water tank after packaging